Types of Roofs: Hip, Gable, Mansard, Gambrel & More Explained
The shape of a roof does more than set the look of a house. It decides how well the roof sheds rain and snow, how it stands up to wind, how much attic or living space sits underneath, and how much a replacement will cost.
TheRemodelers works with licensed roofing contractors to help homeowners understand the common roof styles, what each one is good at, and what each one costs to build and maintain. Whether you are planning an addition, building new, or simply want to understand the roof you already have, this guide covers the major styles, roof pitch, and the framing underneath.
Roof Styles at a Glance
Style | What It Looks Like | Best At | Watch Out For | Relative Cost |
|---|
Gable | Two slopes meeting at a ridge, triangular end walls | Simple, economical, sheds rain and snow | Gable ends in high winds | Lowest |
Hip | Slopes on all four sides | Wind resistance, stability | Less attic space, more ridges and hips | Moderate |
Dutch gable | Hip roof with a small gable at the top | Hip stability plus attic ventilation and light | More complex framing | Moderate to high |
Mansard | Four sides, each with a steep lower slope and a shallow upper slope | A full extra story of living space | Cost, complex flashing, low-slope top | High |
Gambrel | Two sides, each with a steep lower slope and a shallow upper slope | Attic or loft space, barn look | Wind and heavy snow without reinforcement | Moderate |
Flat or low-slope | Nearly level, with a slight slope for drainage | Modern design, usable roof space | Standing water and drainage | Varies by membrane |
Shed | A single slope | Additions, porches, solar orientation | Exposure on the high wall side | Low |
Gable Roofs
A gable roof is the classic triangle: two sloping sides that meet at a ridge, with triangular walls, called gables, at each end. It is the most common roof shape on American homes because it is simple to frame, straightforward to shingle, and easy to ventilate.
The steep, uninterrupted slopes shed rain and snow well, and the attic under a gable roof is usually roomy. The weak point is wind. A gable end acts like a sail, and in a strong storm, wind can lift the roof edge or pull at an end wall that is not properly braced. In hurricane country, gable ends need bracing and roof-to-wall connections built to local code.
Because a gable roof has only two planes and one ridge, it is usually the least expensive style to build and to reroof. Variations include the cross gable, where two gable sections meet at a right angle, and the front gable, where the gable faces the street.
Hip Roofs
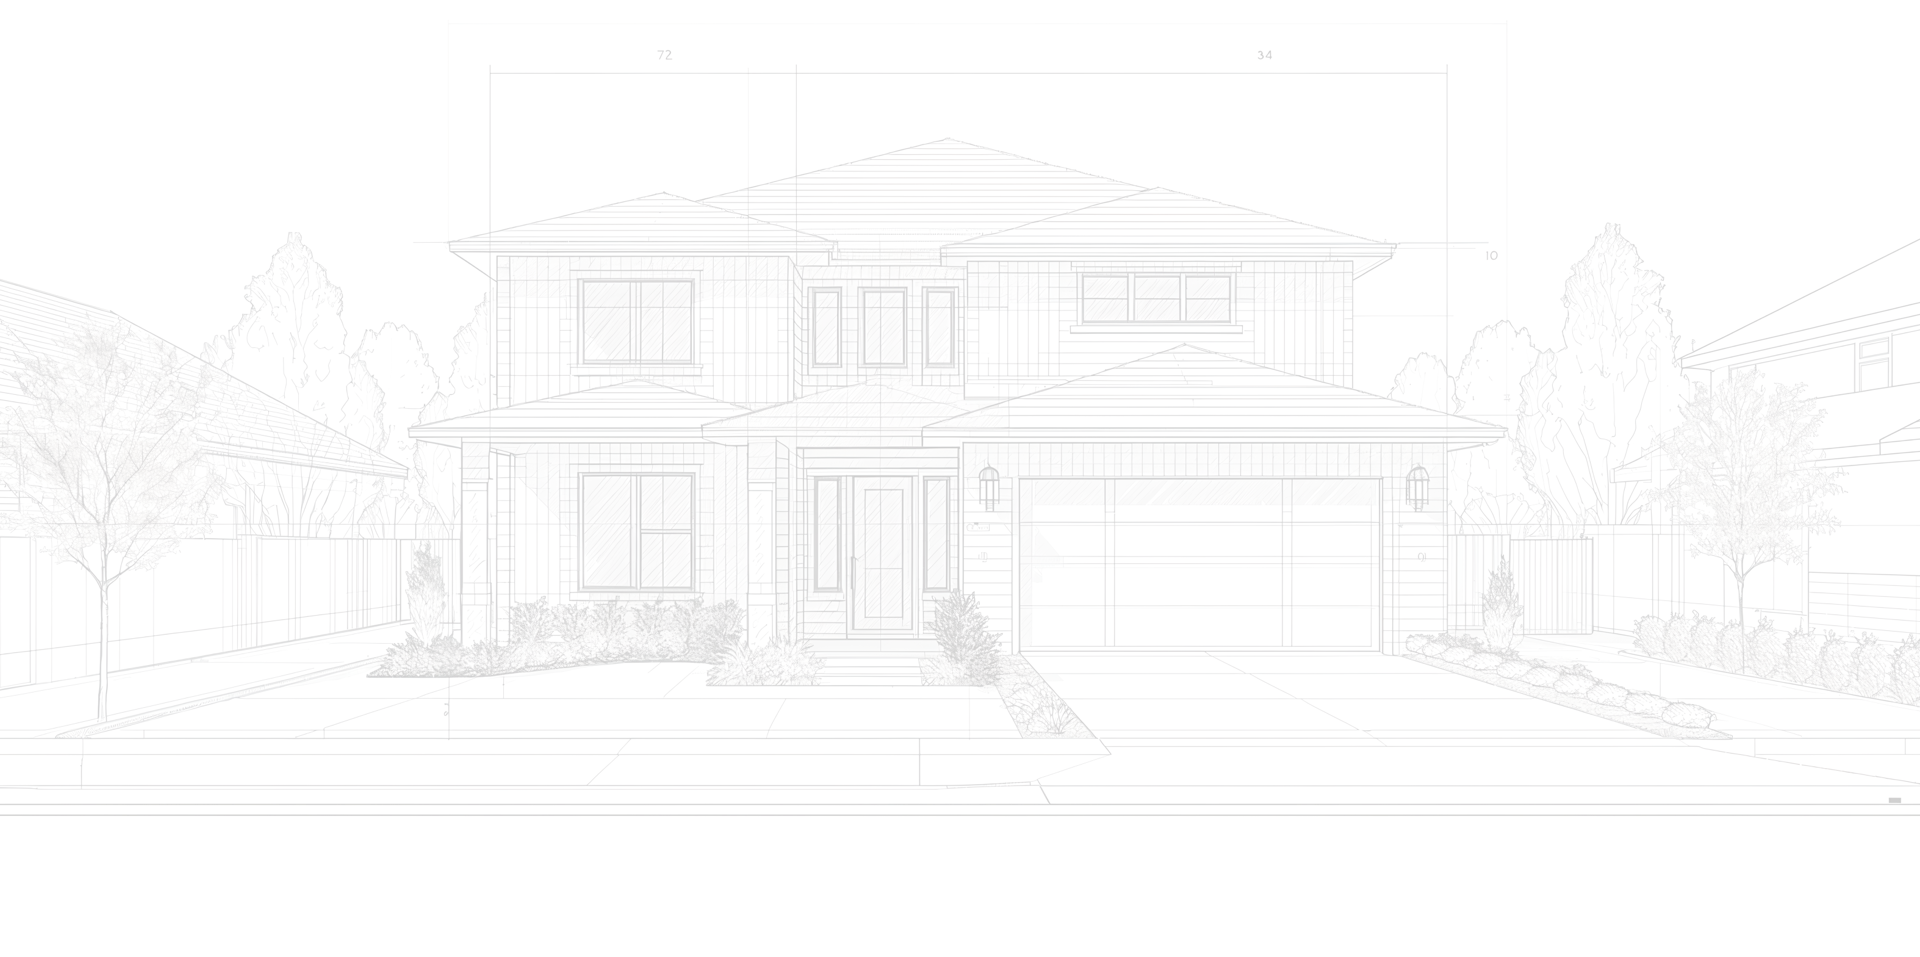
A hip roof slopes down on all four sides, with no vertical end walls. The sloped corners where two planes meet are called hips. Because every side slopes inward, a hip roof braces itself, and it holds up better than a gable roof in high winds, which is why it is common in hurricane-prone areas.
The trade-offs are cost and space. A hip roof uses more material, has more hips and ridges to cap, and takes more framing labor, so it costs more than a gable roof of the same footprint. Complex roofs with many planes can cost 20 to 40 percent more per square to reroof than simple ones. The attic is also smaller, because the slopes close in on all four sides.
Dutch Gable Roofs
A Dutch gable, sometimes called a gablet, is a hip roof with a small gable set at the top of the ridge. It keeps most of the wind resistance of a hip roof while adding a gable end for attic ventilation, light, or a little extra headroom. The added framing and flashing make it more expensive than either a plain hip or a plain gable.
Mansard Roofs
A mansard roof has four sides, and each side has two slopes: a very steep lower slope, often close to vertical, and a nearly flat upper slope. The style comes from French architecture and is common on Second Empire homes and some commercial buildings.
Its big advantage is space. The steep lower slopes act almost like walls, so the top floor becomes a full story of living space, usually lit by dormer windows. That is why mansard roofs are popular for additions and for adding a floor where height limits are tight.
Mansards are also one of the most expensive styles to build and maintain. The steep lower slopes need careful installation, every dormer adds flashing, and the shallow upper section needs low-slope roofing rather than standard shingles. Where the two slopes meet is a common leak point, so flashing quality matters more than usual.
Gambrel Roofs
A gambrel roof is the familiar barn shape: two sides, each with a steep lower slope and a shallower upper slope. Unlike a mansard, a gambrel has only two sloped sides, with flat gable walls at each end.
The steep lower slopes create a tall, usable attic or loft, which is why gambrels are common on barns, Dutch Colonial homes, and garages with storage overhead. The design is simple to frame for the space it creates.
The steep lower walls and the break between the two slopes can be vulnerable in high winds and under heavy snow, so gambrel roofs in severe climates need reinforcement at the joint and well-built gable ends. The shallow upper slope also needs attention to drainage and underlayment.
Flat and Low-Slope Roofs
A flat roof is never truly flat. It has a slight slope that moves water toward drains or scuppers. Flat and low-slope roofs are common on modern homes, additions, porches, and garages, and they can create usable outdoor space or a site for rooftop equipment and solar panels.
Because water drains slowly, flat roofs cannot use overlapping shingles. They use membranes such as EPDM rubber or TPO, installed in large sheets. Our EPDM vs TPO comparison covers the two main options, and our guide to flat roof drainage systems explains why drainage is the single biggest factor in how long a flat roof lasts.
Shed Roofs
A shed roof, also called a skillion roof, is a single sloped plane. It is simple and inexpensive to build and gives a clean, modern profile. Shed roofs are common on additions, porches, and contemporary homes, and a single plane facing south is well suited to solar panels.
On a whole house, the tall side of a shed roof leaves one wall exposed to more weather, and the low side needs good gutter planning because all the water runs one way.
Roof Pitch: What It Means and How to Measure It
Roof pitch describes how steep a roof is. It is written as the rise in inches over a 12-inch horizontal run. A 6:12 pitch, for example, rises 6 inches for every 12 inches across. Roofs below about 4:12 are considered low-slope, and roofs above about 6:12 are steep.
To measure pitch, hold a level horizontally against the underside of a rafter in the attic, or on the roof surface, and mark 12 inches along it. Measure straight up or down from that mark to the rafter or roof. The number of inches is the rise, so a 5-inch measurement means a 5:12 pitch.
Pitch decides which materials you can use:
Asphalt shingles need at least a 2:12 pitch, and roofs between 2:12 and 4:12 need a double layer of underlayment.
Exposed-fastener metal panels generally need at least a 3:12 slope.
Standing seam metal can go much lower; double-lock mechanically seamed panels are used on slopes down to 1:12.
Flat and low-slope sections need a membrane roof.
Steeper roofs shed snow better (roofs above roughly 6:12 tend to shed snow on their own), but they are slower and more dangerous to work on, which raises labor costs. Our guide to roof snow load and ice management covers how pitch affects winter performance.
Trusses vs. Rafters: What Holds the Roof Up
Under every roof is a frame of either rafters or trusses.
Rafters are individual sloped boards cut and assembled on site, running from the ridge down to the walls. They leave the attic open, which makes it easier to use for storage or to finish as living space later. They take more skilled labor and time to build.
Trusses are triangulated frames built in a factory and set on the walls with a crane. They go up quickly, cost less in labor, and can span long distances without interior load-bearing walls. The web of diagonal members, however, fills most of the attic.
Never cut or modify a truss member to make room for storage, ductwork, or a pull-down ladder without an engineer's approval. Each piece is part of a designed system, and a damaged truss usually needs an engineered repair. Our guide to the roof replacement process explains what happens to the roof deck that sits on top of this framing.
What Roof Style Means for Replacement Cost
When it is time to reroof, style changes the price in three ways: the total roof area, the number of hips, valleys, and dormers, and how steep the slopes are. A simple gable roof is the most efficient to replace. Every valley, dormer, hip, and penetration adds flashing work and cut material, and a complex roof can cost 20 to 40 percent more per square than a simple one.
Roof Style | Typical Reroofing Complexity | Why |
|---|
Gable | Low | Two planes, one ridge, easy access |
Shed | Low | One plane |
Hip | Moderate | Four planes plus hips to cap |
Gambrel | Moderate | Steep lower slopes slow the crew |
Dutch gable | Moderate to high | Hip and gable details combined |
Mansard | High | Near-vertical slopes, dormers, low-slope top |
Flat | Varies | Membrane roofing, drainage details |
For current price ranges by material, see our guide to roof replacement cost by material, and the roofing projects hub covers the rest of the roof replacement decision.
Which Roof Style Fits Your Home
If Your Priority Is | Consider | Why |
|---|
Lowest cost | Gable or shed | Fewest planes and least labor |
High winds or hurricanes | Hip | Slopes on all sides brace the roof |
Heavy snow | Steep gable | Steep, simple slopes shed snow |
Extra living or storage space | Mansard or gambrel | Steep lower slopes create headroom |
Modern look or solar | Shed or flat | Clean lines and a single sun-facing plane |
How to Choose the Right Roofing Contractor
Complex roof styles reward experienced crews. Before you hire:
Confirm the contractor is licensed and insured, and ask for proof.
Ask how many roofs of your style they have done; mansards, gambrels, and many-valley hip roofs need flashing skill.
Ask whether they use their own crews or subcontractors.
Get at least three written, itemized quotes that list materials, underlayment, flashing, and tear-off.
Our guide to comparing roofing estimates shows how to line up quotes so you are comparing the same scope of work.
Final Thoughts
There is no single best roof style. A gable roof is the economical default, a hip roof is the choice where wind is the main threat, and mansard and gambrel roofs buy living space at a higher cost. Pitch and framing matter as much as the shape, because they decide which materials you can use and how much the next replacement will cost.
Planning a new roof? Reach out to Home Upgrade Pros or call (702) 620-6514 to be matched with licensed local roofers who will look at your roof and quote it at no cost and no obligation.
Frequently Asked Questions
What is a hip roof?
A hip roof slopes down on all four sides, with no vertical gable walls. It holds up well in high winds but costs more than a gable roof because it uses more material and has more hips and ridges.
Is a hip roof or a gable roof better?
A gable roof is simpler and usually the least expensive style to build and reroof, and it sheds rain and snow well. A hip roof is more stable in high winds. In hurricane-prone areas, hip roofs are usually the better choice.
What is a mansard roof?
A mansard roof has four sides, each with a very steep lower slope and a nearly flat upper slope. The steep lower slopes turn the top floor into a full story of living space, but it is one of the most expensive styles to build and maintain.
What is a gambrel roof?
A gambrel roof is the classic barn shape: two sides, each with a steep lower slope and a shallower upper slope. It creates a tall attic or loft, but it needs reinforcement in areas with high winds or heavy snow.
What is the difference between roof trusses and rafters?
Rafters are individual boards built on site that leave the attic open. Trusses are factory-built triangulated frames that go up faster and cost less in labor, but their diagonal members fill most of the attic.
How do you calculate the pitch of a roof?
Measure 12 inches horizontally with a level, then measure the vertical distance to the roof or rafter at that point. If the rise is 6 inches, the roof has a 6:12 pitch. Asphalt shingles need at least a 2:12 pitch.